Outdoor Spaces Built for Wisconsin Weather
Custom Deck Construction in New Richmond for properties needing functional outdoor living areas that handle freeze-thaw cycles
A backyard deck that warps, splinters, or loosens after two winters isn't saving anyone money. Solid Oak Construction builds custom decks in New Richmond designed to handle the region's temperature swings, seasonal moisture, and heavy snow loads without compromising structural integrity. Whether you're working with an awkward lot grade, planning a multi-level layout, or integrating built-in seating and planters, the construction process starts with how the deck will perform through decades of Wisconsin seasons.
Custom deck design involves more than selecting a railing style—it's about matching material choice to sun exposure, drainage patterns around the foundation, and how you'll actually use the space. Wood decks require understanding grain orientation and fastener placement to prevent splitting, while composite options vary widely in heat retention and slip resistance when wet. Multi-level designs must account for structural load transfer and how snow will shed between elevations.
Schedule a property evaluation to review site conditions and discuss layout options that work with your yard's existing grade.
What Proper Deck Construction Requires
Deck framing begins below grade with frost footings set below the freeze line—typically 48 inches in this region—to prevent heaving that pulls ledger boards away from the house. Joist spacing, beam sizing, and post placement are calculated based on expected live loads and span tables, not generic spacing rules. Flashing details where the ledger attaches to your home prevent water infiltration that rots rim joists long before the deck surface shows wear.
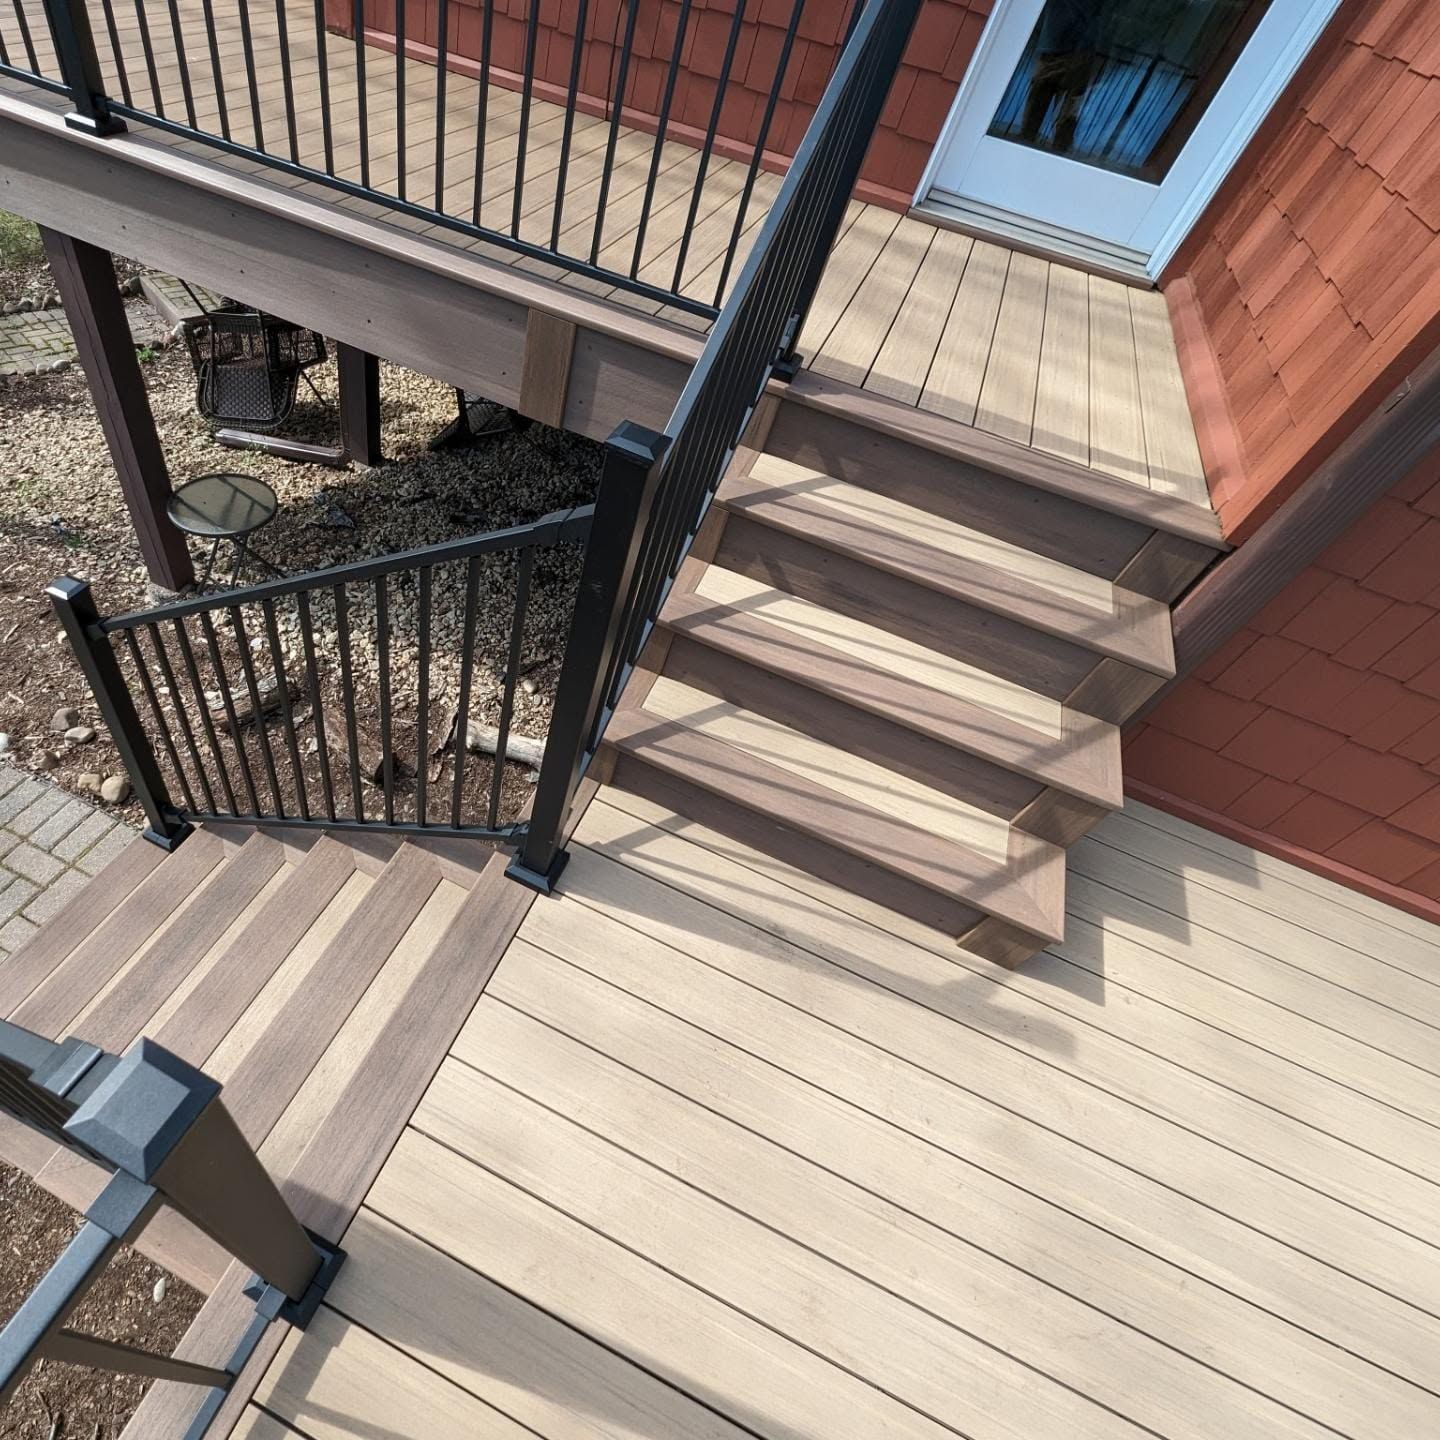
Once framing is complete and inspected, you'll notice the deck feels solid underfoot without bounce, and boards are spaced to allow drainage and airflow that prevents trapped moisture. Built-in features like benches and privacy screens are integrated into the structural framing rather than added afterward, which eliminates the awkward, top-heavy look of furniture that tips during gatherings. Solid Oak Construction handles the carpentry details that make custom features look intentional rather than improvised.
Elevated decks on sloped lots require additional bracing and cross-members to resist lateral movement, especially when stairs and multiple access points are involved. The finish you choose—stain, seal, or leaving composite materials uncoated—affects maintenance schedules but not structural longevity if the framing and fasteners are installed correctly from the start.
What Property Owners Usually Ask
These questions come up frequently when planning deck projects in New Richmond and the surrounding area.
How does composite decking perform during Wisconsin winters?
Composite materials don't rot or splinter, but they expand and contract with temperature changes more than wood, which requires specific fastening techniques and gap spacing to prevent buckling during summer heat or cracking in subzero cold.
What makes a multi-level deck structurally sound?
Each level requires independent footing and framing that transfers weight to the ground rather than relying on connections to adjacent sections, and transitions between levels must include proper flashing to keep water from pooling at elevation changes.
When should I plan deck construction?
Spring and fall offer stable ground conditions for digging footings and moderate temperatures for material acclimation, though scheduling depends more on your timeline and when you'll actually use the outdoor space.
What built-in features require custom carpentry?
Benches with hidden storage, integrated planters with drainage systems, privacy walls that double as windbreaks, and pergola structures all require framing modifications planned during initial design rather than added after decking is installed.
How do I know if my yard needs an elevated deck?
Properties with slopes greater than two feet of elevation change across the deck footprint typically benefit from elevated designs that avoid excessive grading and retaining wall costs while providing usable space underneath.
Solid Oak Construction works through site-specific challenges like drainage paths, utility line locations, and access constraints before materials arrive. Request a consultation to walk through design options that address your property's layout and how you plan to use the finished deck.