
Complete Spaces That Function Like Outdoor Rooms
Outdoor Living Spaces in New Richmond for homeowners combining cooking, seating, and gathering features into unified designs
Building separate patios, decks, and firepits over several years usually results in disconnected areas that don't flow together or share utilities efficiently. Complete outdoor living spaces integrate cooking zones, seating areas, and fire features into a single planned layout where traffic patterns, sightlines, and infrastructure like gas lines and electrical circuits are coordinated from the start. Solid Oak Construction designs these spaces in New Richmond by addressing how you'll move between zones, where guests naturally gather, and what views or privacy screens matter most when the space is in use.
Outdoor kitchens require more than placing a grill on a patio—they need countertop workspace, storage that withstands weather, and utilities routed underground before hardscaping is installed. Firepit areas work best when seating is built-in or positioned at consistent distances for heat comfort, and the fire feature itself must be located where smoke disperses away from the house and seating zones based on prevailing wind patterns. Custom decks and patios provide the base surfaces, but the layout determines whether the space feels intentional or improvised.
Arrange a consultation to walk through your property and discuss how different zones can connect into a cohesive outdoor entertaining area.
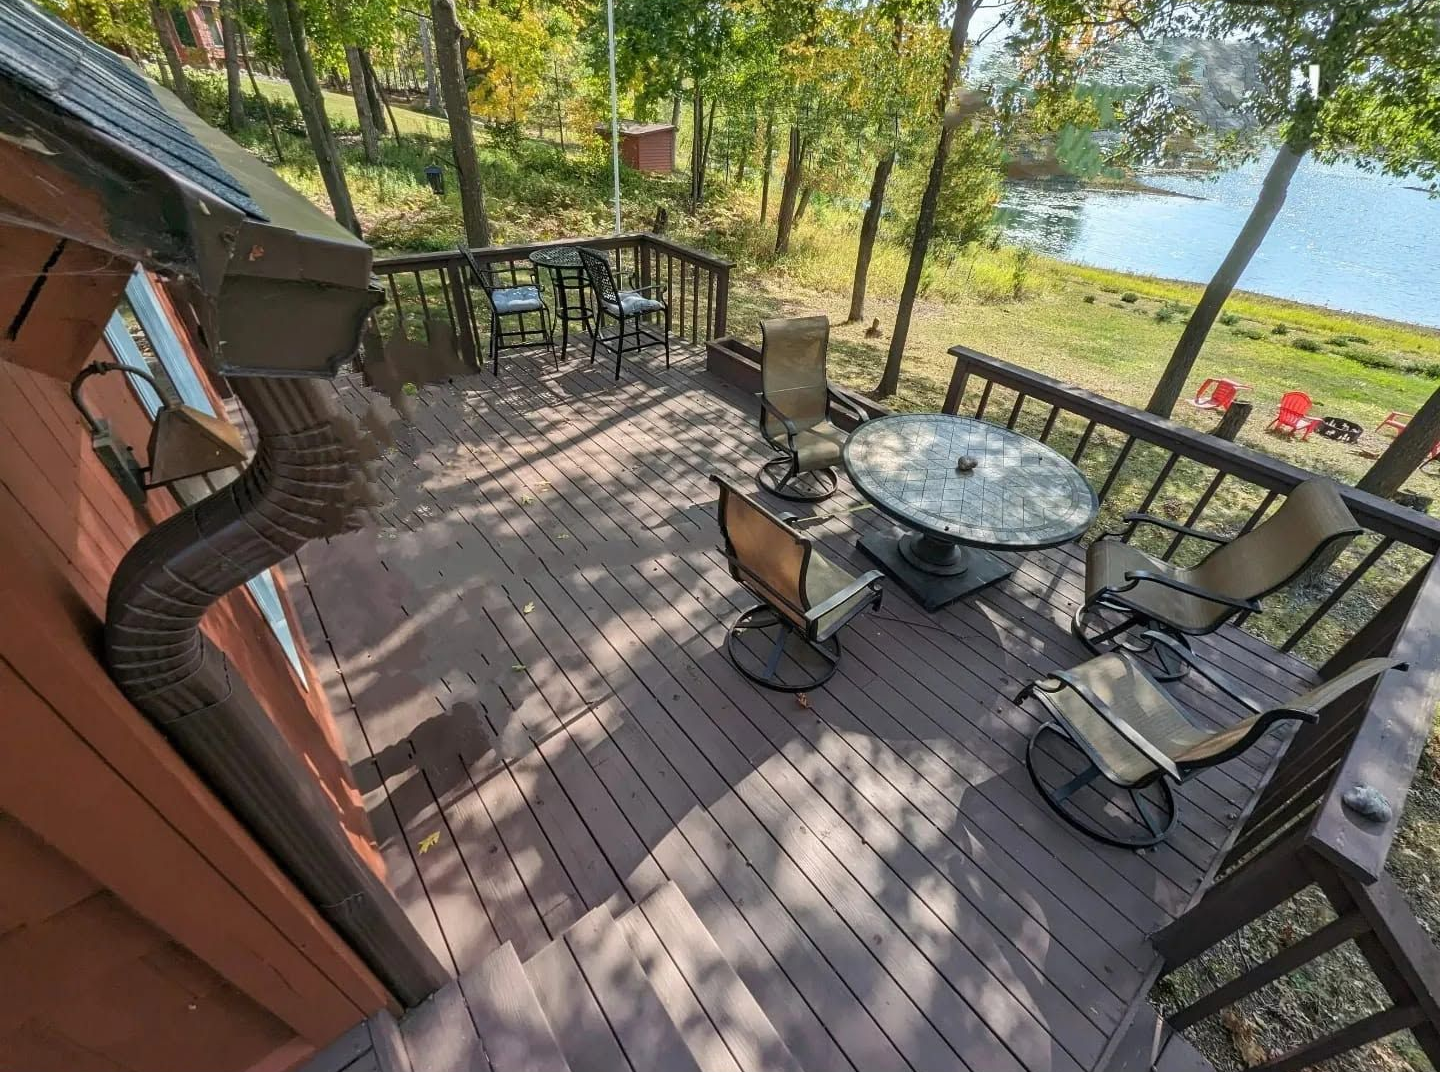
What Proper Outdoor Space Design Includes
Planning begins with mapping utility locations, drainage paths, and sun angles to determine where cooking, dining, and gathering zones make sense functionally. Gas lines for grills and fire features, electrical circuits for lighting and outlets, and water supply for sinks or ice makers all get trenched and installed before paving, which avoids cutting into finished surfaces later. Built-in seating, countertops, and storage structures are framed and anchored during base construction rather than added on top of completed patios where they lack stability.
Once construction finishes, your outdoor space operates with clear zones for cooking, eating, and lounging that don't compete for the same square footage. Pathways between areas are wide enough for foot traffic without crowding, and lighting reaches task areas like grills and countertops while accent lighting highlights gathering spots without glare. You'll notice the difference between a space designed for specific uses and one where features are placed wherever room exists, particularly when hosting groups where traffic flow and functional access matter.
Materials and finishes across the space should complement rather than match exactly—mixing deck wood tones with stone patio surfaces and metal firepit surrounds creates visual interest while maintaining a unified style. Custom carpentry details like pergola beams, privacy screens, and built-in planters tie separate zones together and provide structure that makes the space feel intentional year-round, not just when furniture is arranged for summer gatherings.
Common Questions About This Service
Property owners in New Richmond often ask these questions when planning complete outdoor living projects.
What makes an outdoor kitchen functional in Wisconsin?
Weatherproof cabinetry with proper drainage, countertops that handle freeze-thaw cycles without cracking, and appliances rated for outdoor temperature extremes ensure the kitchen remains usable across seasons rather than requiring winterization and storage every fall.
How do you position a firepit for comfortable gatherings?
Locate the feature at least ten feet from structures and seating positioned three to five feet from the fire ring to balance heat comfort with conversation distance, while considering wind direction to keep smoke away from primary seating zones.
When should decks and patios be combined in one design?
Properties with elevation changes benefit from deck areas at house level transitioning to ground-level patios, which provides usable space at multiple grades while avoiding excessive stairs or retaining walls.
What utilities need planning before construction starts?
Gas lines for grills and firepits, electrical circuits for lighting and outlets, water supply for outdoor sinks, and drainage for any water features all require trenching that's easier and cleaner before hardscaping and structures go in.
How does custom carpentry integrate with outdoor living spaces?
Pergola structures define zones without enclosing them, built-in benches with storage provide seating without movable furniture that shifts or tips, and privacy screens block sightlines from neighbors while maintaining airflow across the space.
Solid Oak Construction coordinates all aspects of outdoor living space construction—from base preparation and utility routing through final carpentry details. Request a planning session to discuss your property's layout and how different features can work together into a unified outdoor entertaining area.