Adding Space Without Compromising Structural Integrity
Home Additions & Remodeling in New Richmond for properties needing additional square footage or complete interior updates
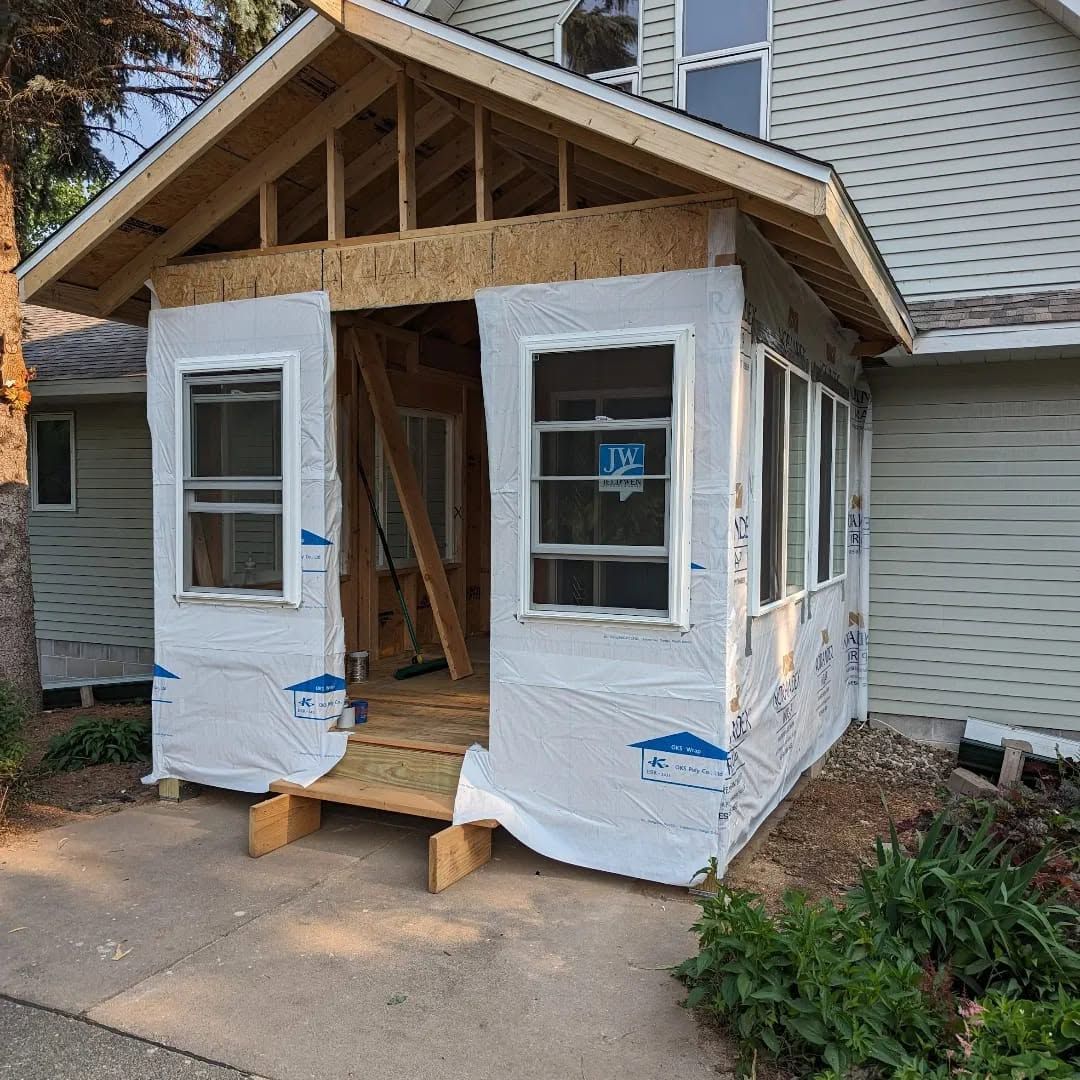
Homes reach capacity when families expand, work-from-home needs grow, or aging parents move in, making additional square footage a functional necessity rather than a luxury upgrade. Room additions involve extending foundation systems, tying new framing into existing load paths, and matching rooflines so the addition reads as original construction rather than an obvious append. Solid Oak Construction handles whole-home remodeling and basement finishing projects in New Richmond, addressing both structural requirements and interior finish continuity.
Addition projects begin with foundation work that matches the depth and reinforcement of the original structure, then proceed to framing that aligns floor heights and transfers roof loads through properly sized headers and bearing walls. Matching exterior finishes requires sourcing siding profiles and brick patterns that coordinate with existing materials, while interior work focuses on aligning ceiling heights, flooring transitions, and trim profiles so new spaces flow seamlessly into original rooms.
Arrange an on-site consultation to review foundation conditions and discuss layout options for your addition.
How Additions Address Long-Term Space Needs
Basement remodeling converts unfinished storage areas into usable living space by installing insulation systems that prevent condensation, framing walls that remain independent of foundation movement, and selecting flooring materials that tolerate minor moisture exposure without deteriorating. Whole-home remodeling projects coordinate electrical panel upgrades, HVAC capacity increases, and plumbing reroutes so updated interiors function as efficiently as they appear.
After completion, you walk through spaces where floor transitions occur without height changes or visible seams, where new drywall corners align perfectly with original walls, and where trim work maintains consistent reveal lines throughout the home. Basement spaces feel dry and temperature-stable because vapor barriers were installed correctly and insulation meets code requirements for below-grade applications.
Custom home improvements include decisions about whether additions extend outward or upward, whether basement finishing includes egress windows for bedroom code compliance, and whether remodeling projects happen in phases to keep portions of the home livable during construction. HVAC modifications depend on whether existing systems have capacity for additional square footage or require supplemental units.
Common Questions About This Service
Understanding the remodeling process helps property owners plan for both construction logistics and long-term home functionality.
What foundation type works best for room additions?
Poured concrete footings that extend below frost depth and match the original foundation system prevent settling differences that cause cracks where old and new structures meet, while slab-on-grade options work only when floor heights can align without extensive grading changes.
How do you match new siding to existing materials?
Siding profiles are identified by manufacturer and product line, then either sourced as new-old stock or substituted with current products that match exposure width and shadow lines, followed by weathering techniques or finish matching to blend color differences.
What makes basement remodeling different from above-grade projects?
Below-grade spaces require moisture management through interior drainage systems, vapor barriers on foundation walls, and framed walls that float independently rather than attaching directly to concrete, allowing for seasonal foundation movement without cracking drywall.
When does whole-home remodeling make more sense than moving?
Remodeling preserves location advantages and lot characteristics while updating layouts, systems, and finishes, making financial sense when replacement cost significantly exceeds remodeling investment and the existing structure remains sound.
How long do properties need to remain partially vacated during remodeling in New Richmond?
Timelines depend on project scope, with basement finishing allowing full occupancy of upper floors, while whole-home projects may require temporary relocation during electrical or HVAC system replacements that affect entire-house functionality.
Solid Oak Construction manages addition and remodeling projects from foundation work through final trim installation. Contact us at (651) 808-8116 to discuss your property's specific expansion possibilities and remodeling requirements.