
Kitchens Designed for How You Actually Cook
Kitchen Remodeling in New Richmond for homes needing layout improvements and updated appliances
Outdated kitchen layouts force cooks to navigate inefficient work triangles, reach across burners to access storage, or work on undersized counters that don't accommodate modern appliances. Complete kitchen renovations address these functional problems by repositioning sinks to improve workflow, relocating appliances to create logical prep zones, and installing custom cabinets sized for the items you actually store. Solid Oak Construction handles both indoor kitchen upgrades and outdoor kitchen installations for New Richmond properties where entertaining or seasonal cooking justify dedicated exterior cooking spaces.
Kitchen renovations involve rerouting plumbing and electrical systems to support new layouts, then installing cabinets that maximize storage through features like pull-out shelving, drawer organizers, and corner solutions that eliminate dead space. Countertop selections balance durability against maintenance requirements, with materials chosen based on cooking habits rather than appearance alone.
Request a detailed estimate based on your current kitchen layout and functional priorities.
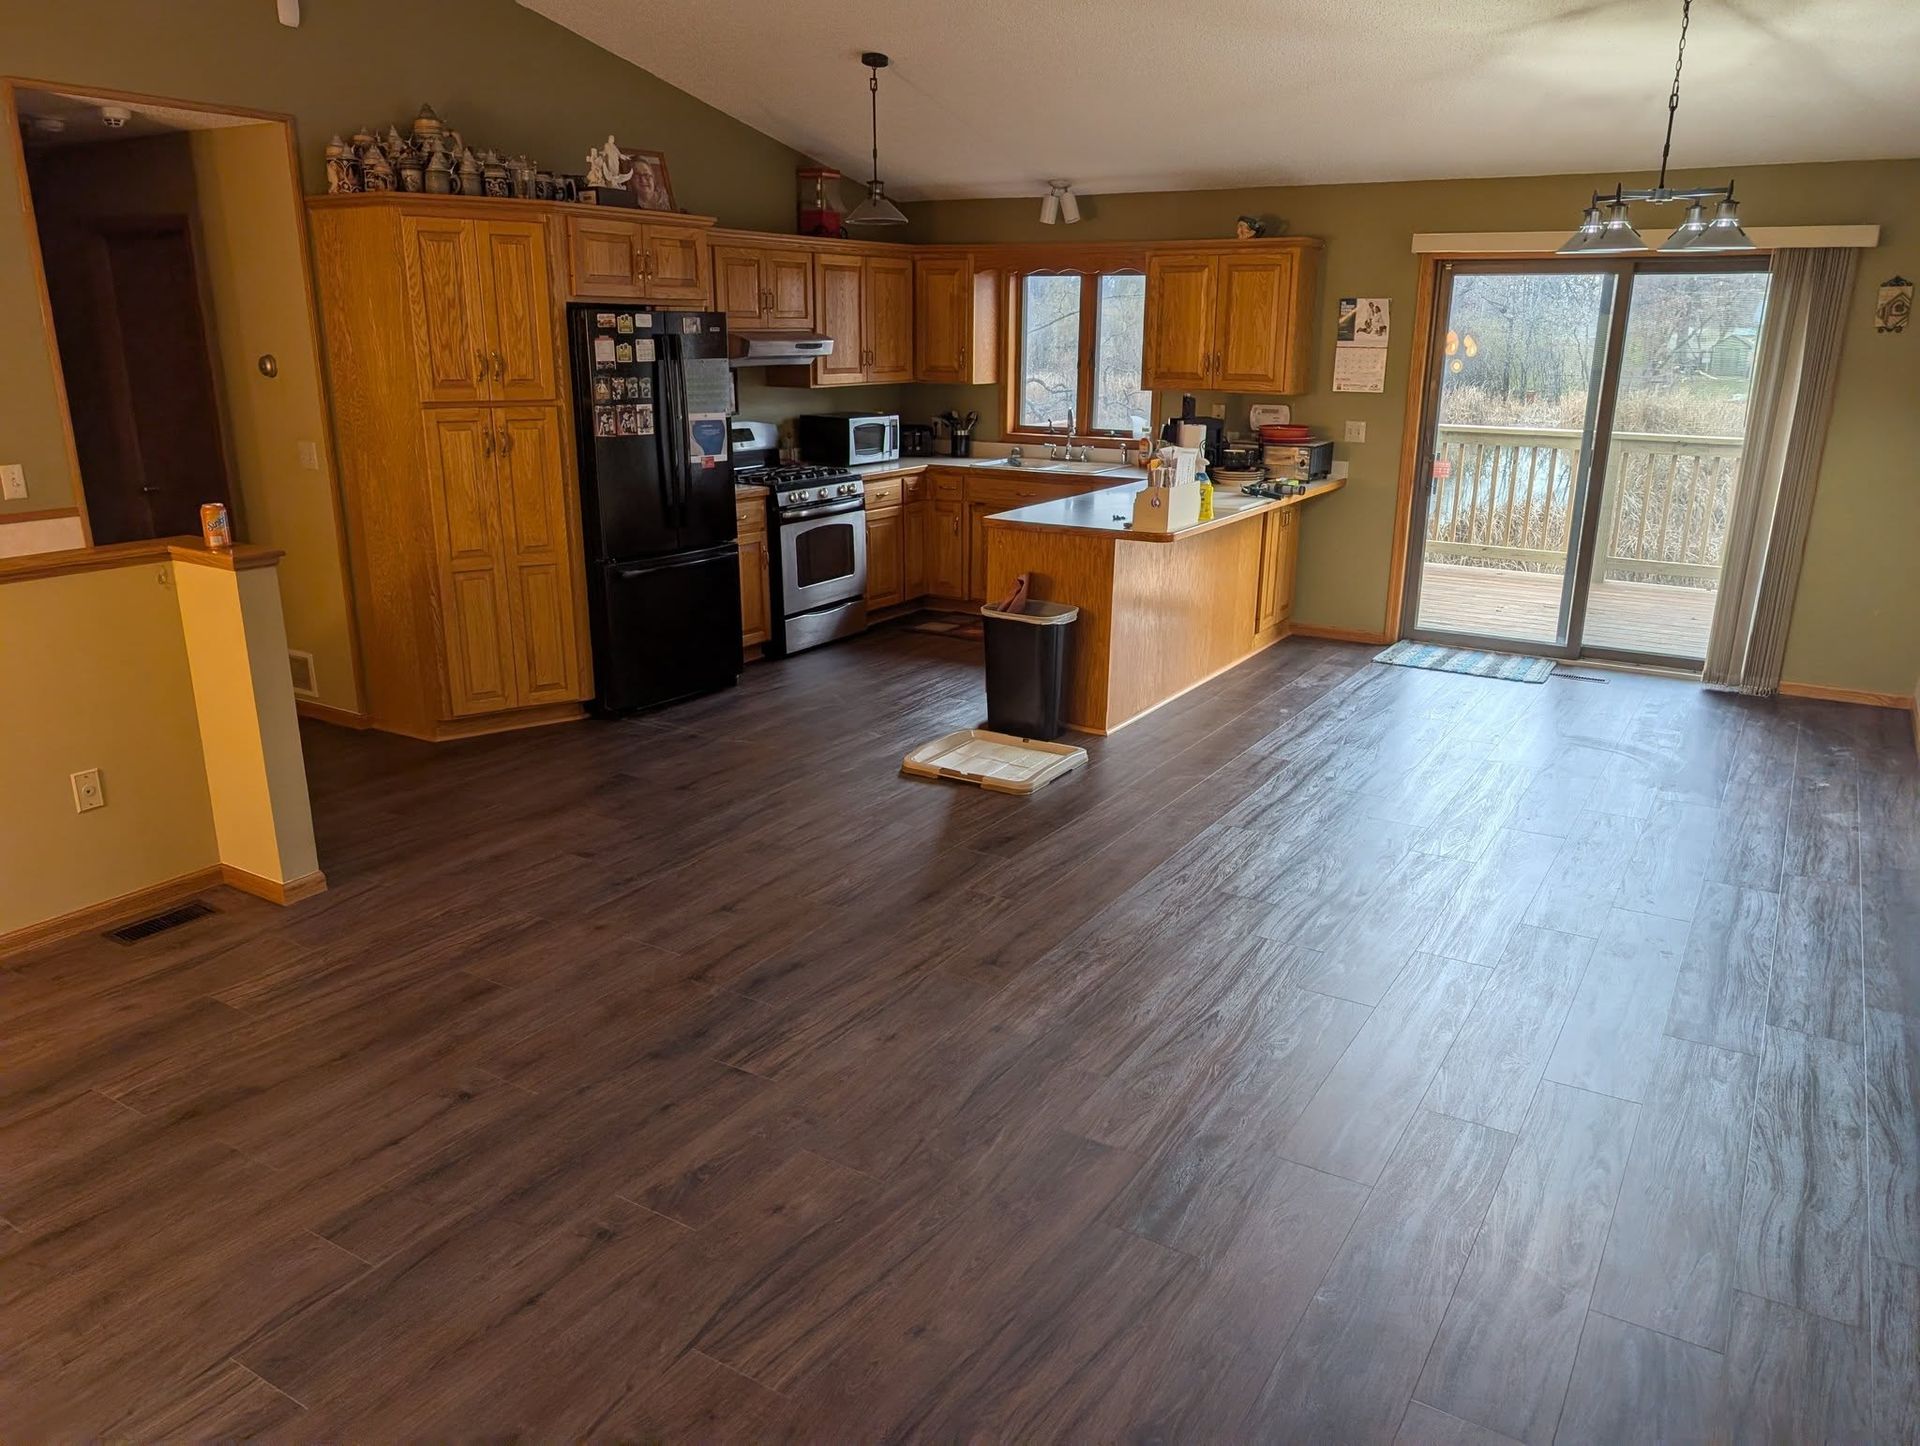
What You Notice Once Kitchen Layouts Are Finished
Custom cabinets are built to ceiling height to eliminate dust-collecting gaps, with drawer boxes constructed using dovetail joinery and full-extension slides rated for heavy cookware loads. Countertop installations include integrated backsplashes where appropriate, undermount sink reveals that shed water into the basin rather than pooling on the counter, and edge profiles selected to match cabinet door styles. Outdoor kitchen options require weatherproof cabinetry, vented appliance enclosures, and drainage provisions that prevent water accumulation inside storage compartments.
After renovation, you notice that cabinet doors close softly without slamming, drawers glide smoothly even when loaded with cast iron, and countertop seams align tightly enough that crumbs don't collect in gaps. Task lighting illuminates cutting boards without casting shadows, because fixtures were positioned based on counter depth rather than arbitrary spacing. Refrigerators sit flush with cabinetry rather than protruding into walkways, and dishwashers open without hitting island corners.
Kitchen upgrades include decisions about whether islands provide seating, storage, or appliance locations, whether ranges remain freestanding or convert to slide-in models that eliminate side gaps, and whether pantry storage takes the form of cabinets or walk-in closets. Ventilation requirements differ significantly between gas and electric cooking surfaces, affecting both duct sizing and exterior termination locations.
Answers to Frequent Service Questions
Kitchen remodeling involves multiple trades and material selections that benefit from early planning and clear communication about how the space will be used.
What separates custom cabinets from stock options?
Custom cabinets are built to exact room dimensions, eliminating filler strips and maximizing storage, while stock cabinets come in fixed widths that require spacers to fill gaps and may not reach ceilings without adding separate crown molding boxes.
How do you determine kitchen layouts that improve workflow?
The work triangle principle positions the sink, range, and refrigerator at points that minimize steps between tasks, with counter landing zones adjacent to each appliance and prep areas sized for cutting boards and mixing bowls rather than decorative objects.
What countertop materials tolerate daily cooking use in New Richmond kitchens?
Quartz resists staining and requires no sealing, granite offers heat resistance for hot pans but needs periodic sealing, and butcher block provides built-in cutting surfaces but shows knife marks and requires oiling to prevent drying and cracking.
When should outdoor kitchens be considered instead of expanding indoor spaces?
Properties with extensive deck or patio areas benefit from outdoor kitchens when summer entertaining happens primarily outside, when indoor kitchen expansion is limited by structural walls or plumbing constraints, or when keeping heat and cooking odors outside improves comfort during warm months.
How long do complete kitchen renovations keep the space unusable?
Full renovations typically require three to five weeks without kitchen access, depending on whether structural changes affect plumbing stacks or load-bearing walls, making temporary cooking arrangements necessary for most families.
Solid Oak Construction coordinates all aspects of kitchen remodeling from initial layout design through final fixture installation. Schedule a property evaluation to review your current kitchen limitations and discuss layout alternatives.