
Converting Outdoor Space Into Year-Round Use
Patio Enclosures in New Richmond for homeowners seeking weather-protected outdoor areas without full room additions
Patio enclosures create usable outdoor space during months when insects, wind, or temperature extremes make open patios uncomfortable. In New Richmond, these structures range from screened enclosures that extend summer use into fall to insulated three-season and four-season rooms that function through winter. The decision between screening, polycarbonate panels, or insulated walls depends on when you'll use the space and whether you're adding heating or cooling systems that require different structural and weatherproofing approaches.
Screened-in patios provide ventilation and insect protection while maintaining the outdoor feel, but they don't block wind or retain heat. Three-season enclosures typically include removable or sliding panels that allow configuration changes between warmer and cooler months. Four-season rooms require insulated walls, proper window installation, and often HVAC extensions, which means the existing patio slab must support additional structural loads and perimeter footings may be necessary depending on frost depth requirements.
Request a consultation to evaluate your existing patio structure and discuss enclosure options suited to your intended use.
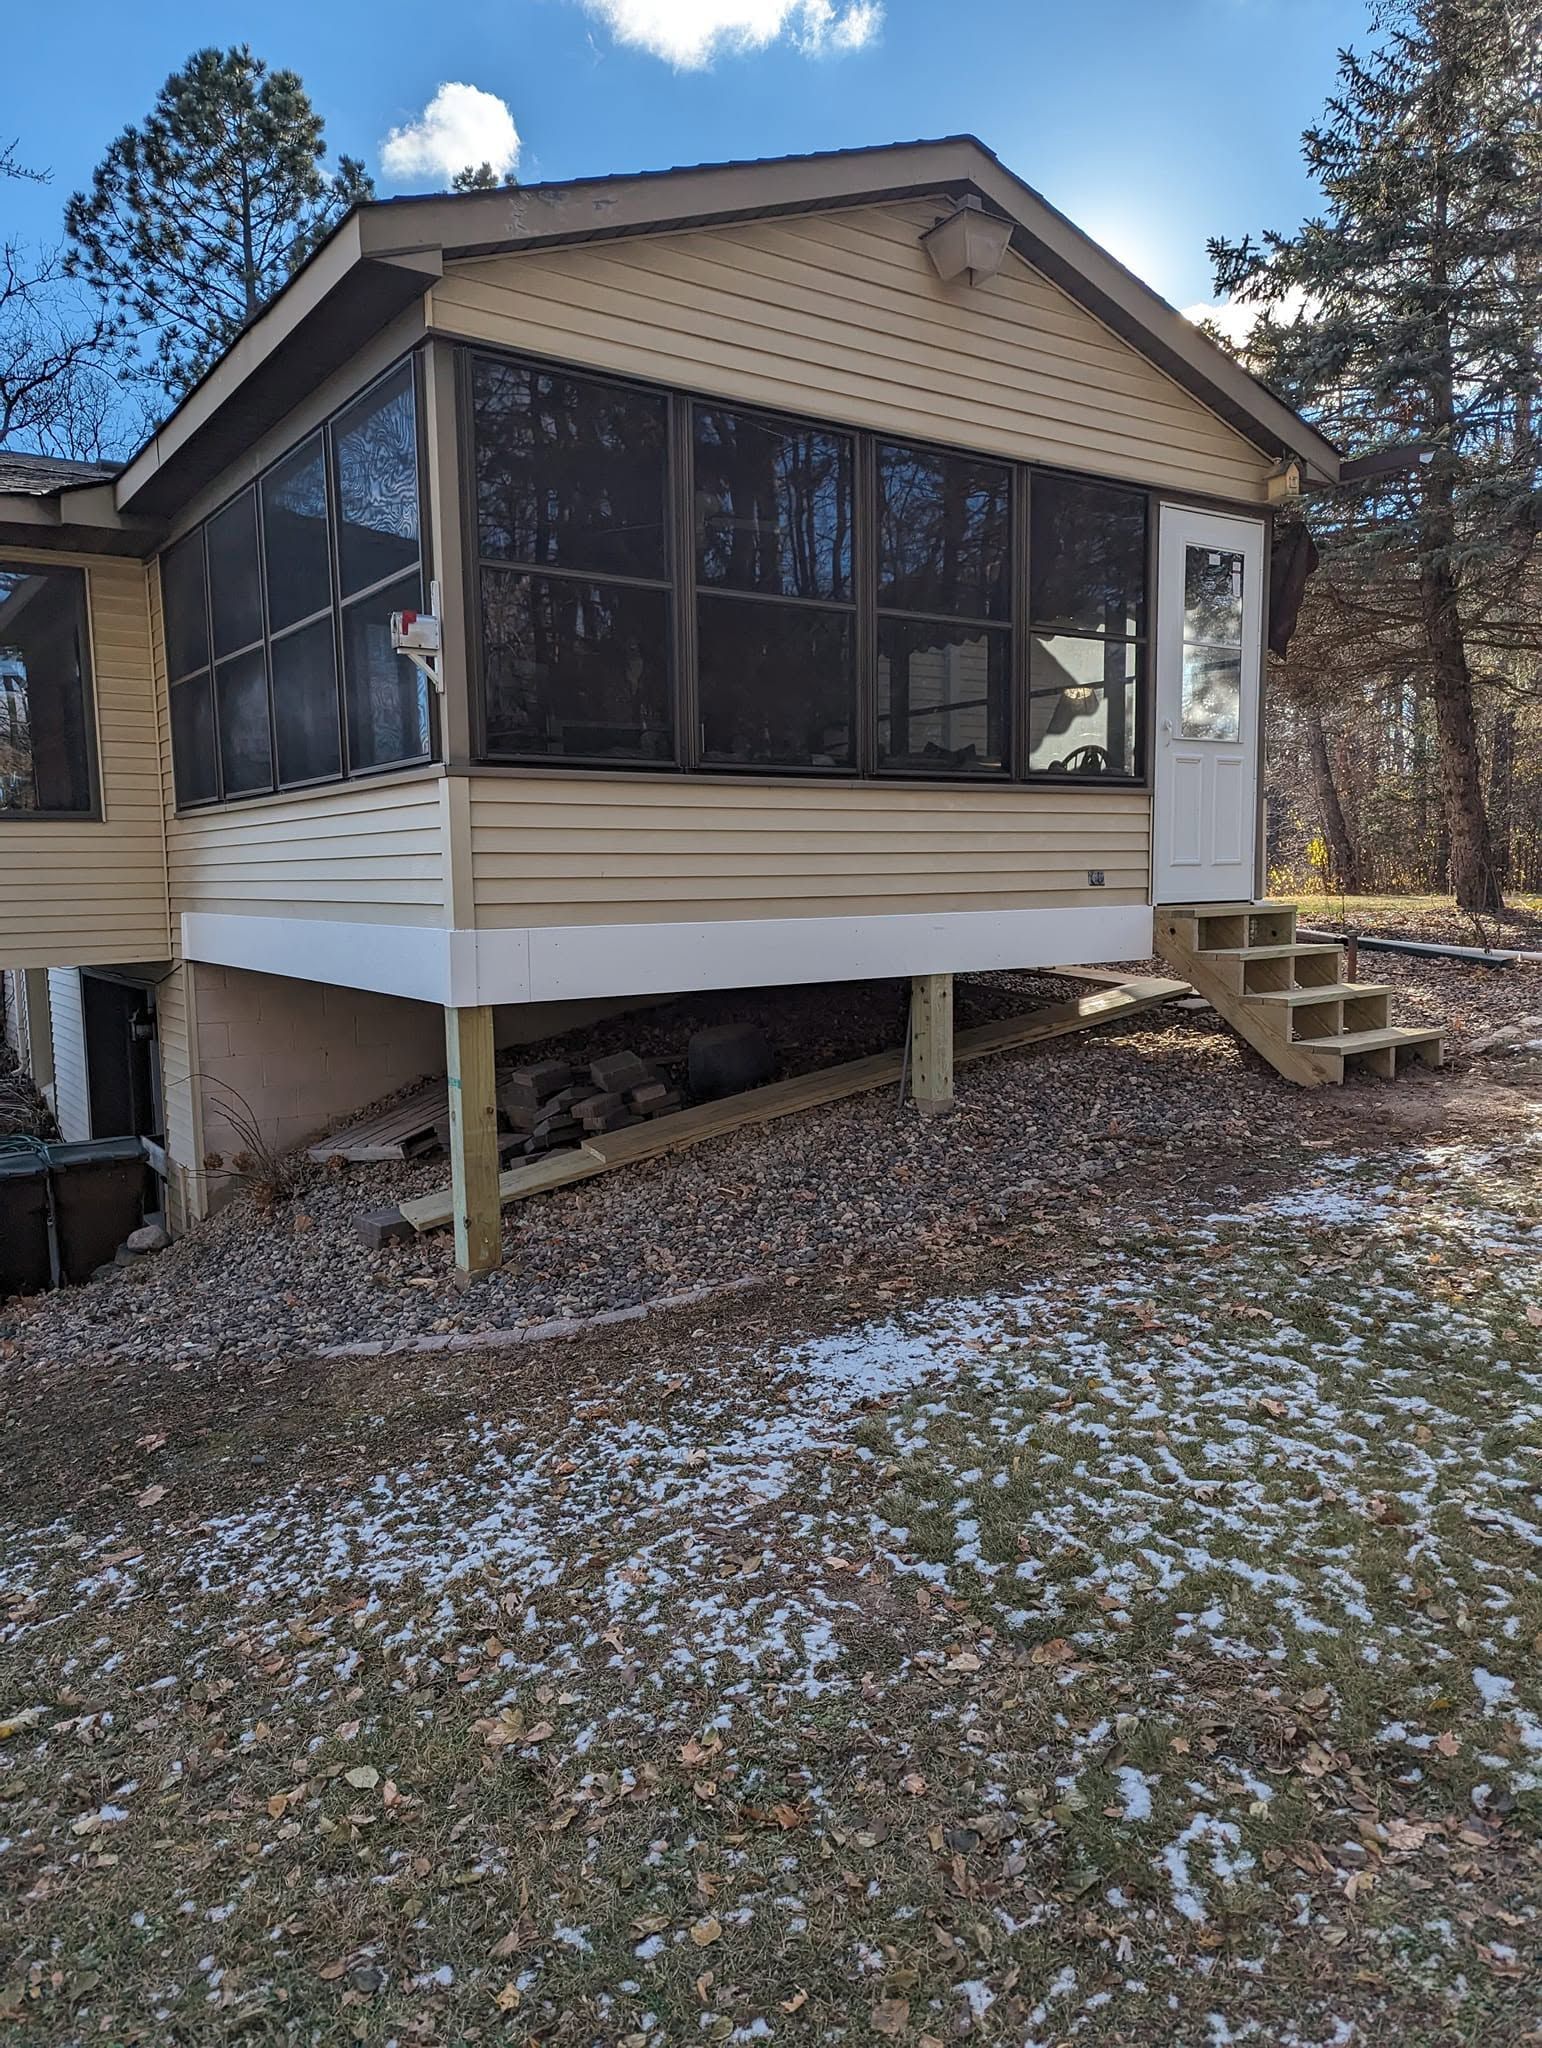
What Changes After Enclosure Installation
Enclosure construction starts with assessing whether the existing patio slab and footings can support vertical walls and roof loads, or whether additional foundation work is required. Framing attaches to the house at the roofline with flashing that prevents water intrusion, and posts or columns are positioned to maintain sightlines while meeting structural span requirements. Screen panels are tensioned in frames that prevent sagging, while glazed panels require proper sealing and weep systems to manage condensation.
Once complete, your enclosed patio blocks wind and rain while allowing you to see and access the yard, and screened versions eliminate the insect pressure that cuts outdoor evenings short during summer. Four-season enclosures feel like interior rooms with controlled temperature and lighting, though they still require furniture and finishes suited to humidity fluctuations unless fully conditioned. The structure extends your entertaining season by weeks or months depending on the enclosure type and how much climate control you add.
Covered outdoor living spaces don't always need full enclosures—roof extensions with partial walls or open-beam pergolas with retractable shade systems provide weather protection without fully separating the space from the yard. The right approach depends on whether you're solving for insects, sun exposure, rain, or cold temperatures during your primary use periods.
Answers to Frequent Service Questions
Property owners planning patio enclosures often ask these questions before construction begins.
What's the difference between three-season and four-season enclosures?
Three-season structures use uninsulated framing and single-pane or screen panels suitable for spring through fall, while four-season enclosures include insulated walls, double-pane windows, and often require foundation footings and HVAC connections for year-round comfort.
How do you attach an enclosure to an existing house?
Ledger boards are anchored into the rim joist or wall framing with through-bolts, and flashing is installed behind siding to direct water over the attachment point rather than behind it where rot develops unnoticed.
When does an existing patio need reinforcement?
Slabs less than four inches thick or those without proper aggregate base and reinforcement may crack under the added weight of walls and roof structures, especially if posts concentrate loads on small areas without spread footings underneath.
What screening materials hold up in Wisconsin weather?
Fiberglass and aluminum screening both resist tearing and UV degradation, but pet-resistant options use vinyl-coated polyester that withstands clawing and impact without sagging or requiring frequent replacement.
How does a covered patio change snow load considerations in New Richmond?
Roof structures must be engineered for the region's snow loads, which means rafter sizing, pitch, and support spacing are calculated rather than estimated, particularly for flat or low-slope designs where snow accumulates rather than sliding off.
Solid Oak Construction handles the structural evaluation and planning required to turn your existing patio into weather-protected living space. Schedule an evaluation to discuss enclosure types that match how you'll use the area and what your property's current structure can support.