
Interlocking Surfaces That Handle Movement
Paver Installation in New Richmond for properties needing durable outdoor surfaces that resist cracking from ground shifts
Unlike poured concrete that cracks when soil settles unevenly, properly installed pavers flex independently while maintaining a level surface. The advantage isn't the pavers themselves—it's the base preparation and edge restraint system that allows small movements without visible failure. Solid Oak Construction installs paver patios and walkways in New Richmond with attention to excavation depth, aggregate type, and compaction methods that prevent the wavy, sunken patterns that appear when base work is rushed or skipped entirely.
Paver installation begins with removing soil to a depth that accommodates four to six inches of compacted aggregate base plus the paver thickness and a one-inch bedding layer. The base is built in lifts with mechanical compaction between layers, and edge restraints—typically aluminum or heavy plastic—are staked along perimeters to prevent pavers from spreading outward under traffic. Without proper restraint, pavers near edges loosen and create trip hazards within a season or two.
Schedule a property evaluation to assess your yard's drainage and soil type before selecting paver styles and layout patterns.
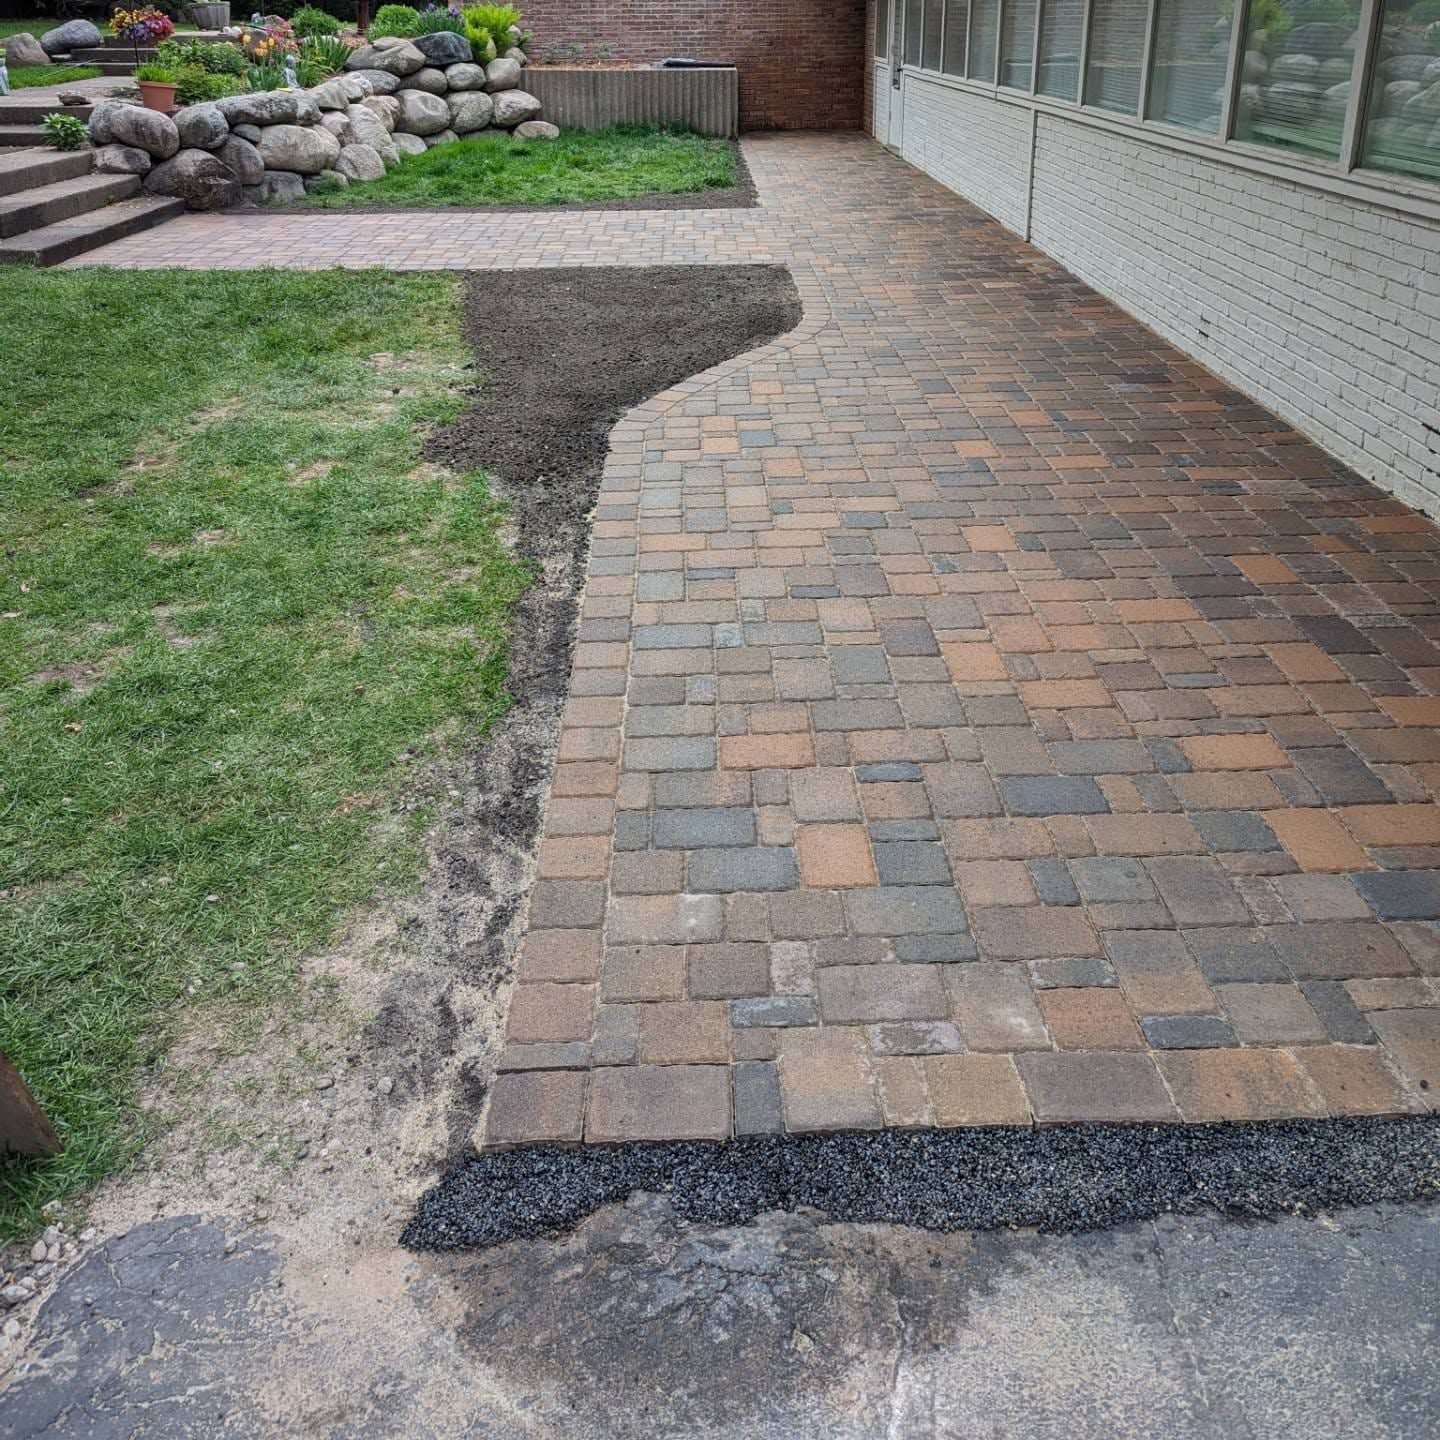
What You Notice Once Paver Work Is Finished
Custom paver designs involve more than color selection—it's about joint spacing for drainage, pattern orientation that directs the eye toward focal points, and border treatments that define edges without requiring separate materials. Walkways require slight crowning to shed water toward edges, and curves are cut individually rather than approximated with gaps that collect debris and promote weed growth.
After installation, you'll notice the surface remains level without developing low spots where water pools, and pavers don't shift underfoot even near edges and transitions. The polymeric sand swept into joints hardens enough to resist washout during heavy rain while still allowing minor independent movement that prevents the cracking common in rigid concrete slabs. If a utility line ever needs access or a section settles slightly, individual pavers can be lifted, the base corrected, and the same pavers reinstalled without visible patches or replacement sections that don't match.
Paver patios and outdoor living areas handle furniture weight, firepit heat exposure, and freeze-thaw cycles better than stamped concrete because joints allow expansion and drainage. The material cost runs higher than poured slabs, but the ability to make adjustments and repairs without demolition work often balances out over the surface's lifespan, particularly in regions with active soils or seasonal ground movement.
Questions Before Starting Your Project
These are common considerations when planning paver installations around New Richmond properties.
What causes pavers to sink or become uneven?
Insufficient base depth, inadequate compaction between aggregate lifts, or missing edge restraints allow pavers to settle independently, while organic material left in the excavation decomposes and creates voids that collapse under weight.
How do you prevent weeds from growing between pavers?
Polymeric sand contains binding agents that harden when wet, filling joints completely and resisting washout, though it requires proper installation on dry pavers and activation with misting rather than heavy watering that can displace the material.
When should I choose pavers over poured concrete?
Properties with active soils, areas requiring future utility access, or designs with curves and pattern details benefit from pavers, while large, simple rectangles may be more cost-effective in concrete if the base is stable.
What custom designs work well in outdoor living areas?
Borders in contrasting colors define seating zones and firepit surrounds, circular patterns draw attention to central features, and running bond or herringbone layouts add visual interest while providing interlock strength that resists shifting.
How does base preparation differ for walkways versus patios?
Walkways typically require four inches of compacted base for foot traffic, while patios supporting furniture and gatherings need six inches, and any area accommodating vehicles demands eight to twelve inches depending on expected loads.
Solid Oak Construction matches base specifications and paver selection to your site conditions and how the space will be used. Contact us to review layout options and discuss installation details specific to your property's soil and drainage characteristics.